Timeline From Mission Hills Lot Purchase To Move-In
July 2, 2026
July 2, 2026
If you are buying land in Mission Hills to build your dream home, the biggest question is usually simple: how long will it actually take before you can move in? That is a smart question, because a custom-home timeline here is very different from buying a resale or even a production new build. In Mission Hills, your schedule depends on lot due diligence, design, city approvals, grading, construction, and final occupancy steps through Henderson’s process. This guide walks you through what to expect, where time is usually spent, and how to plan with more confidence. Let’s dive in.
Mission Hills should be viewed through a Henderson custom-home lens, not a generic suburban purchase timeline. Local parcel records identify Mission Hills Estates parcels under Henderson, and the City of Henderson routes plan review, inspections, and permitting through its Development Services Center.
That matters because your timeline is shaped by a multi-department city process from the start. Custom-home applications are submitted through DSC Online, and the city coordinates review across several departments. In practical terms, a Mission Hills build usually takes more coordination than a standard home purchase.
For planning purposes, a 12 to 18+ month timeline from lot contract to move-in is often a practical expectation for a fully custom Mission Hills estate. That range is based on Henderson’s approval steps, documentation requirements, and the reality that custom homes usually involve more design and permitting complexity than a standard build.
Some projects move faster when the lot is straightforward and the plan set is clean. Others take longer if the site needs grading, drainage revisions, utility coordination, or several rounds of plan comments. In other words, the final timeline is often driven by the most complicated part of the project, not the simplest.
Before plans are ready for full city review, there is an early phase that can take a few weeks to a couple of months. This is not an official city duration, but it is a practical planning window based on Henderson’s prerequisite requirements.
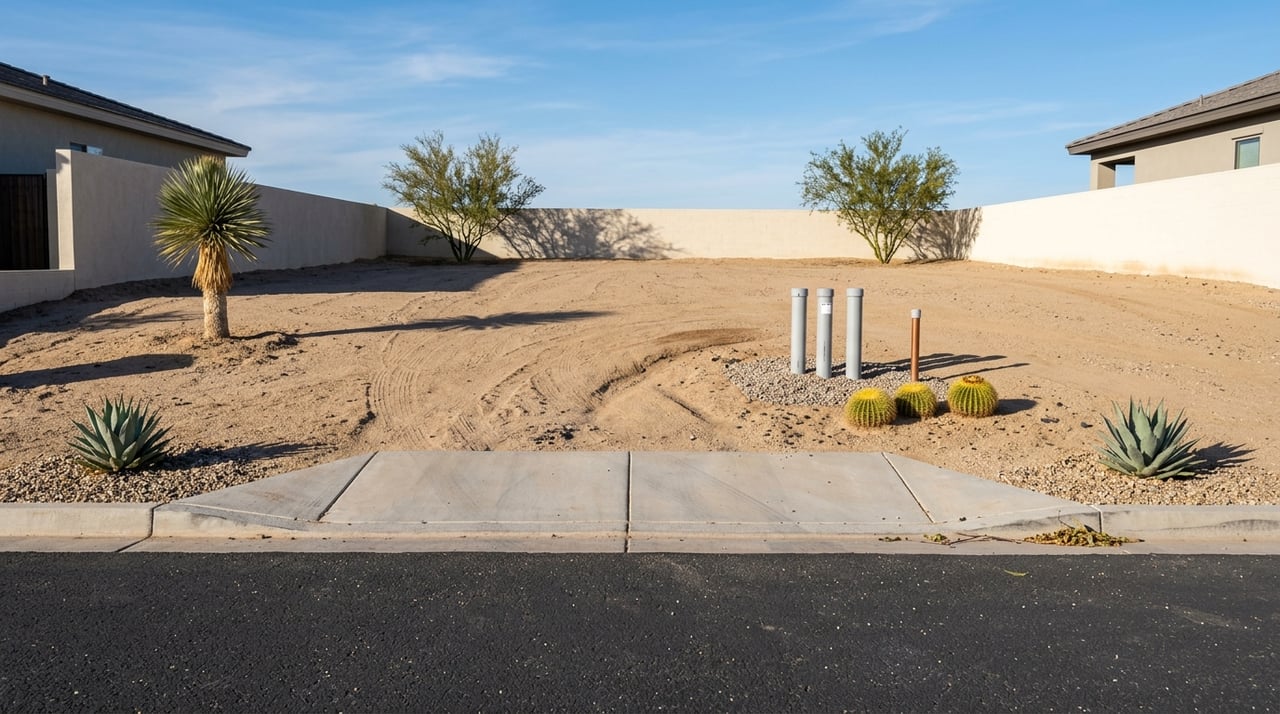
During this stage, you are confirming whether the lot is truly ready for design and permitting. Henderson requires several items before a custom-home permit can be accepted for processing, including a recorded final map or parcel map, proper zoning, an assigned address, an approved drainage or hydrology study or waiver, and approved or in-process civil improvement plans.
This is also when your team may review title matters, survey details, soils conditions, drainage issues, and utility questions. If any of those items are unclear, the design process can slow down before the permit clock even starts.
Mission Hills custom homes are front-loaded with documentation. That means design and engineering usually begin early, often while due diligence items are still being finalized.
Henderson’s custom-home checklist requires stamped or sealed plans and supporting technical documents. Depending on the project, that can include a geotechnical report dated within one year, energy-code analysis, electrical load calculations, heating and cooling calculations, structural calculations, and project-specific special-inspection notes.
Fire sprinkler plans are also required for all custom homes. If your vision includes a detached casita, detached garage, pool, fence, wall, or guesthouse, those items require separate permit applications, which can add parallel review tracks and extra time.
Some Mission Hills parcels add another layer of complexity. Henderson requires a grading permit if combined cut-and-fill exceeds 100 cubic yards or if the lot is larger than 1.00 acre.
If a custom home is more than 400 linear feet from the City of Henderson municipal water and sewer system, septic or well documentation may also come into play. These are not issues on every lot, but when they apply, they can affect both cost and timing.
Once your plans and prerequisites are ready, the permit review phase begins. Henderson’s service targets are relatively clear for single-family custom homes.
The city lists a 15-working-day target for a first plan review, 10 working days for a second review, and 5 working days for a third review. Henderson also tracks related reviews such as hydrology, traffic, and civil improvement plans in working days, and it offers an expedited review track for some eligible project types.
That said, these targets do not guarantee a total permit timeline. If comments require revisions, or if one prerequisite is still unresolved, the entire process can stretch. A clean submittal helps, but custom homes often go through multiple rounds before final approval.
After permits are in place, construction can begin. At this point, the timeline usually shifts from weeks to months.
National homebuilding data provides some context here. In 2023, the average single-family home took 10.1 months to complete, and nearly half of single-family homes began construction in the same month the permit was issued. More than 90% started within two months of permit issuance.
Mission Hills custom estates often run longer than those national averages because they are more individualized and site-sensitive. Grading, custom foundations, specialty materials, detached structures, and larger estate footprints can all expand the build calendar.
Once site work is complete, the project moves through the main build sequence. That often includes foundations, framing, rough mechanicals, electrical and plumbing work, insulation, finishes, and final detailing.
Henderson notes that third-party special inspections can be project-specific. For higher-end custom homes, those added inspection requirements are one reason the schedule can move beyond a basic baseline.
Inspection timing itself can be efficient when the work is ready. Henderson’s service targets show building and fire inspections are generally targeted for the next day after the request is submitted.
The last step is not just finishing the house. It is securing the approvals that allow you to legally occupy it.
Henderson states that a structure may not be occupied until the Certificate of Occupancy has been issued. After an approved final inspection, the Building Official must issue the Certificate of Occupancy within three working days.
Before that happens, Public Works must verify several final items. These include offsite improvement work, visible address signage, safe access, installed water meters and approved water quality, sewer testing and cleaning, and completion of required patches, markings, signs, and lighting.
This is why move-in dates can slip even when interior finishes look complete. In many cases, the final handoff depends on whichever unresolved item is moving slowest, especially if it involves offsite work or utility tie-ins.
Most delays are not random. They usually come from a few predictable parts of the process.
The biggest risks implied by Henderson’s workflow include missing prerequisites, repeated plan-review comments, grading or hydrology revisions, separate permit tracks for detached features, and unfinished offsite utility or street work. If you plan for those early, you can reduce surprises later.
A Mission Hills build is easier to manage when you think of it as a sequence, not a single event. The cleanest path is usually:
The more coordination you have between lot sourcing, design, permitting, construction, and final handoff, the fewer opportunities there are for delays between phases. For buyers pursuing a custom estate in Mission Hills, that kind of continuity can make a meaningful difference.
If you are considering a lot purchase or planning a custom home in Mission Hills, working with an advisor who understands both the land and the build process can help you avoid costly handoff issues. To start a private consultation and tour, connect with Cynthia Lauren Huff.
Stay up to date on the latest real estate trends.
Get assistance in determining the current property value, crafting a competitive offer, writing and negotiating a contract, and much more. Contact me today.